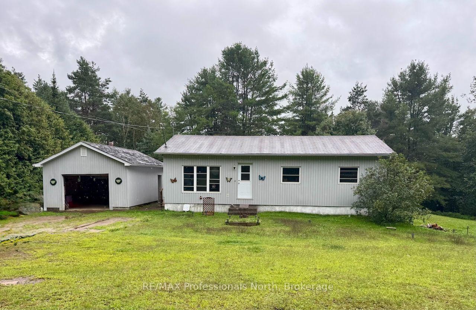
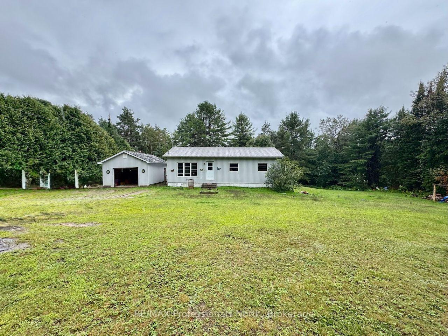
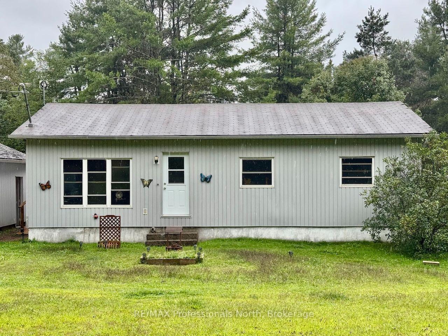
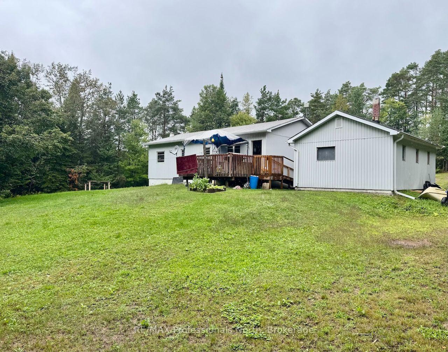
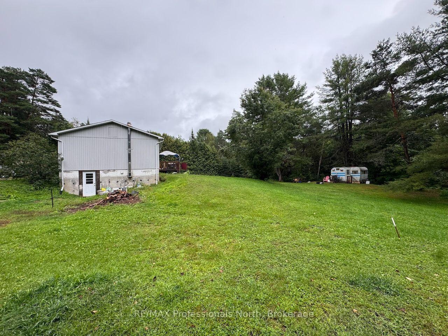
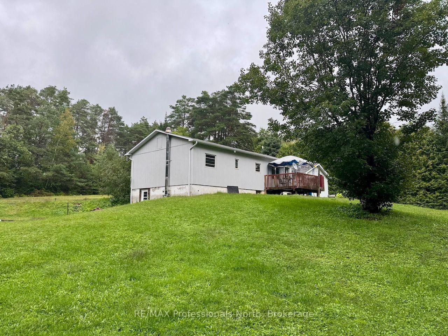
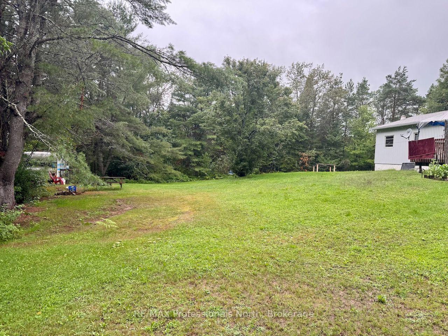
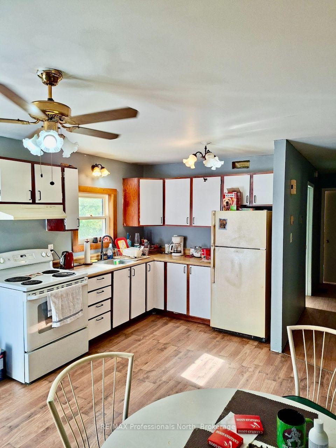
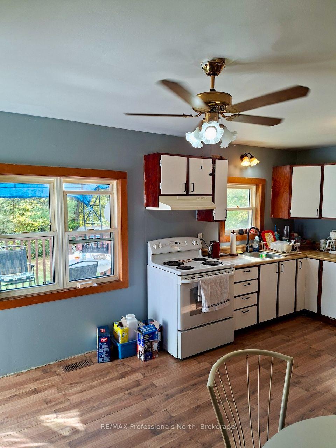
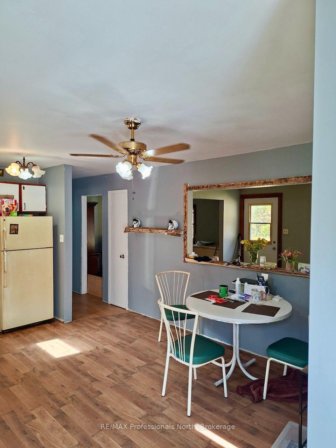
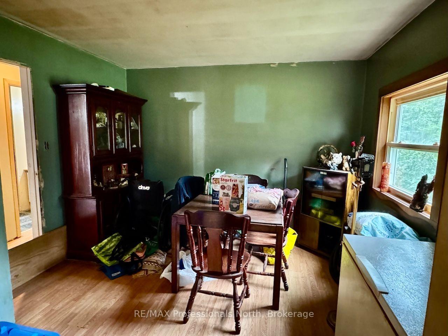
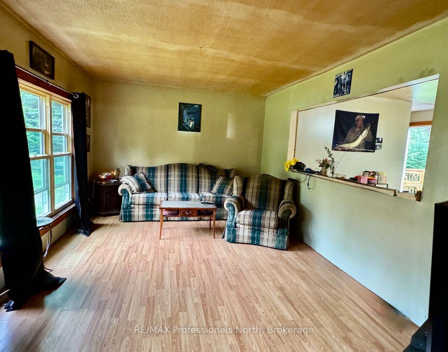
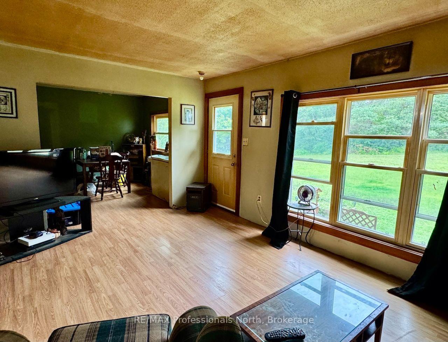
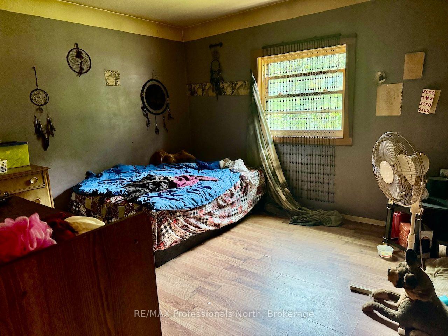
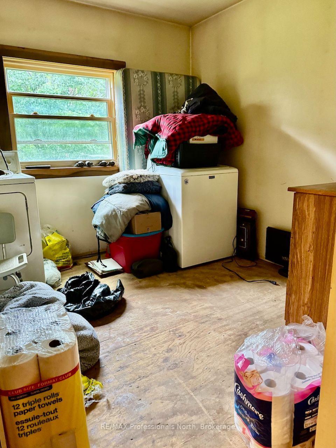
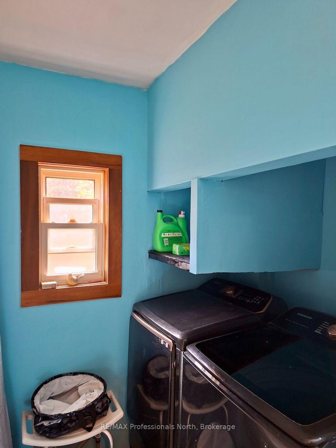
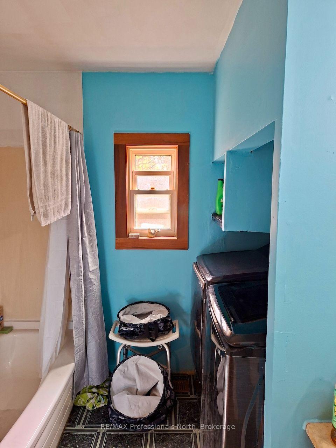
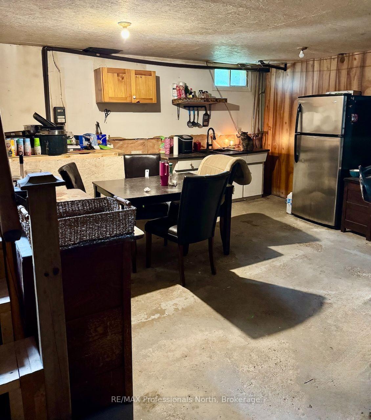
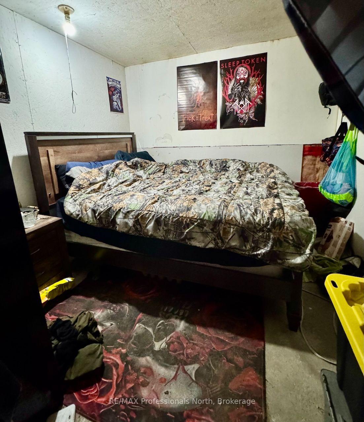
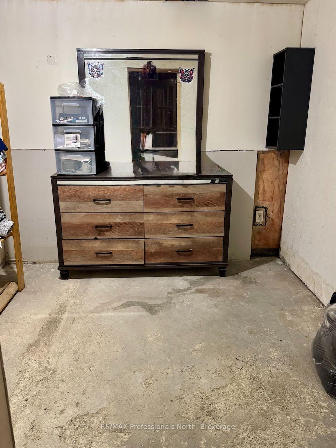
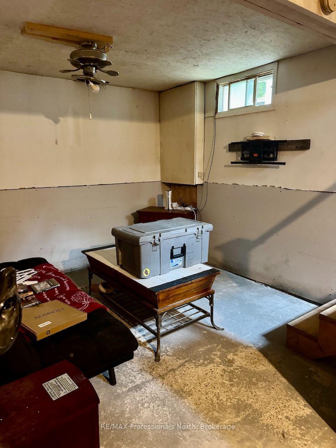
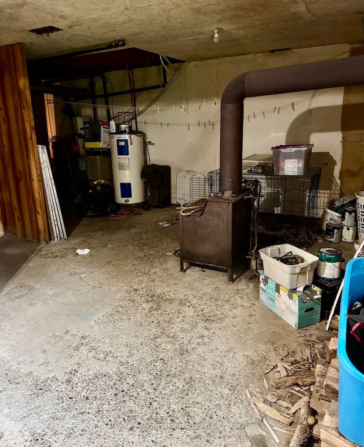
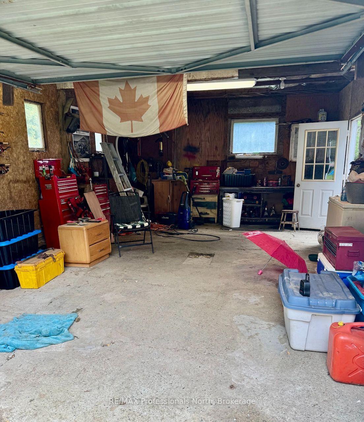
A great opportunity for first-time buyers, retirees, or anyone looking for a private property with room to grow. Set on just under 2 acres, this 2+1 bedroom bungalow offers a peaceful setting with plenty of privacy and potential. The home is ready for some updating, making it an ideal opportunity to bring your own style and ideas to life. The practical bungalow layout offers comfortable living with the added benefit of a partially finished walkout basement, providing additional space and plenty of potential for future finishing. A detached garage offers convenient storage and workspace, while the spacious lot provides room to enjoy the outdoors, garden, or simply relax and take in the peaceful surroundings. Located on a year-round municipal road close to the hamlet of Gooderham. Whether you're searching for an affordable starter home, a comfortable retirement property, or an opportunity to build equity through updates, this property is full of possibilities and well worth a look!! Bring your ideas and make this your own!!
Address
2584 Contau Lake Road
List Price
$269,900
MLS® Status
Price Change
Property Type
Residential Freehold
Type of Dwelling
Rural Residential
Style of Home
Bungalow
Transaction Type
Sale
Area
Highlands East
Sub-Area
Glamorgan
Region
Haliburton
Bedrooms
2 + 1
Bedrooms (Total)
3
Rooms Above Grade
6
Rooms Below Grade
4
Bathrooms
1
Floor Area
700-1100 Sq. Ft.
Lot Size Source
MPAC
Lot Depth
426
Lot Shape
Rectangular
Lot Size Range (Acres)
.50 - 1.99
Lot Size Units
Feet
Lot Width
179
Parcel Number
392710148
Occupant Type
Owner
Cross Street
Contau Lake Rd and Studio Ln
Approx. Age
31 - 50 Years
MLS® Number
X13715704
Listing Brokerage
RE/MAX Professionals North
Basement Area
Separate Entrance, Full, Development Potential, Walk-Out, Partially Finished
Postal Code
K0M 1R0
Posession Details
30-60 Days
Parking
Private, Lane
Parking Places (Total)
4
Parking Spaces
3
Tax Amount
$1,594.00
Tax Year
2025
Site Influences
Deck, Lake Access, Part Cleared, Rec./Commun.Centre
Accessibility Features
Ramped Entrance
Exterior Features
Deck
Interior Features
Primary Bedroom - Main Floor
Property Features
Lake Access, Part Cleared, Rec./Commun.Centre
Cable
No
Central Vacuum
No
Family Room
Yes
Hydro
Yes
Ensuite Laundry
No
Special Designation
Unknown
Standard Status
Active
Board Or Association
One Point Association of REALTORS
Heat Source
Electric
Heat Type
Other
Cooling Features
None
Construction Materials
Vinyl Siding
UFFI
No
Direction Faces
South
Fireplace
Yes
Fireplace Features
Wood Stove
Foundation Details
Concrete, Poured Concrete
Garage
Yes
Garage Type
Detached
Covered Spaces
1
Kitchens Total
1
Kitchens Above Grade
1
Other Structures
Shed
Pool Features
None
Roof
Asphalt Shingle
Tax Legal Description
CON 5 PT LOT 23 RP 19R3041 PART 1
Security Features
None
Topography
Partially Cleared, Level, Wooded/Treed, Sloping
Water Source
Drilled Well
View Type
Trees/Woods
Waterfront
No
Waterfront
None
Access To Property
Municipal Road, Year Round Municipal Road
Sewer
Septic
Rooms
| Floor | Type | Dimensions | Features |
|---|---|---|---|
| Main | Bathroom | 2.43 x 2.43 Meters | 4 Pc Bath |
| Main | Kitchen | 5 x 3.5 Meters | |
| Main | Primary Bedroom | 3.58 x 3.35 Meters | |
| Main | Bedroom 2 | 2.81 x 2.97 Meters | |
| Main | Dining Room | 3.09 x 3.35 Meters | |
| Main | Living Room | 4.97 x 3.35 Meters | |
| Basement | Sitting | 2.94 x 2.87 Meters | |
| Basement | Utility Room | 2.79 x 2.33 Meters | |
| Basement | Mud Room | 2.59 x 6.75 Meters | |
| Basement | Bedroom 3 | 2.79 x 2.69 Meters |